
Bought with Dara Malone
For more information regarding the value of a property, please contact us for a free consultation.
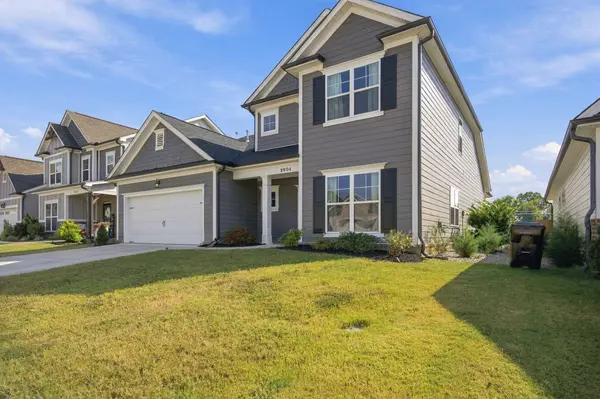
8804 Knolling Loop Ooltewah, TN 37363
Want to know what your home might be worth? Contact us for a FREE valuation!

Our team is ready to help you sell your home for the highest possible price ASAP
Key Details
Sold Price $555,000
Property Type Single Family Home
Sub Type Single Family Residence
Listing Status Sold
Purchase Type For Sale
Square Footage 2,900 sqft
Price per Sqft $191
Subdivision Bainbridge Park
MLS Listing ID 3594467
Sold Date 10/21/26
Bedrooms 4
Full Baths 3
Half Baths 1
HOA Fees $83/mo
HOA Y/N Yes
Year Built 2023
Annual Tax Amount $1,988
Lot Size 7,405 Sqft
Acres 0.17
Lot Dimensions 60 x 125 x 60 x 125
Property Sub-Type Single Family Residence
Property Description
Space to gather, room to grow, and a location that brings it all together. Welcome to the Waterford floor plan in Ooltewah's sought-after Bainbridge Park community, where Tennessee's rural beauty meets everyday convenience. Enjoy a more relaxed setting while staying close to restaurants, shopping, I-75, and the many amenities Ooltewah has to offer. With spacious gathering areas, a main-level owner's suite, flexible living spaces, and a large, flat backyard, this home is designed to make both daily life and entertaining feel effortless. At the heart of the home is an inviting open-concept great room with a gas fireplace, casual dining area, and spacious kitchen--creating a natural gathering place for family and friends. The kitchen features a butler's pantry and connects easily to the adjoining formal dining room, making everything from weeknight dinners to special occasions a breeze. Just off the garage, a convenient mudroom with laundry access provides the perfect place to keep shoes, sports gear, and everyday clutter organized. The main-level owner's suite offers a relaxing retreat with a huge walk-in closet and a spa-like bathroom featuring dual vanities and a large walk-in shower. A private study at the front of the home provides a dedicated space for working from home, pursuing a favorite hobby, or simply enjoying a little quiet time. Upstairs, you'll find three additional bedrooms--two with walk-in closets--along with two full bathrooms and generous storage throughout. Step outside to a covered patio overlooking the large, flat backyard, offering plenty of room for outdoor dining, entertaining, play, or simply relaxing and enjoying the outdoors. Beyond the home, Bainbridge Park offers resort-style community amenities, including a pool, dog park, and playground--all within walking distance of your front door. With generous living spaces, thoughtful functionality, inviting outdoor space, and neighborhood amenities close at hand, this home offers a wonderful plac
Location
State TN
County Hamilton County
Interior
Interior Features Ceiling Fan(s), Entrance Foyer, High Ceilings, Open Floorplan, Walk-In Closet(s)
Heating Central, Natural Gas
Cooling Ceiling Fan(s), Central Air
Flooring Carpet, Wood, Tile
Fireplaces Number 1
Fireplace Y
Appliance Oven, Refrigerator, Microwave, Cooktop, Disposal, Dishwasher, Dryer, Washer
Exterior
Garage Spaces 2.0
Utilities Available Natural Gas Available, Water Available
Amenities Available Park, Playground, Pool, Sidewalks
View Y/N false
Roof Type Asphalt
Private Pool false
Building
Lot Description Level, Other
Story 2
Sewer Public Sewer
Water Public
Structure Type Other
New Construction false
Schools
Elementary Schools Ooltewah Elementary School
Middle Schools Hunter Middle School
High Schools Ooltewah High School
Others
Senior Community false
Special Listing Condition Standard
Read Less

© 2026 Listings courtesy of RealTrac as distributed by MLS GRID. All Rights Reserved.
GET MORE INFORMATION