
Bought with Erin M Gallagher
For more information regarding the value of a property, please contact us for a free consultation.
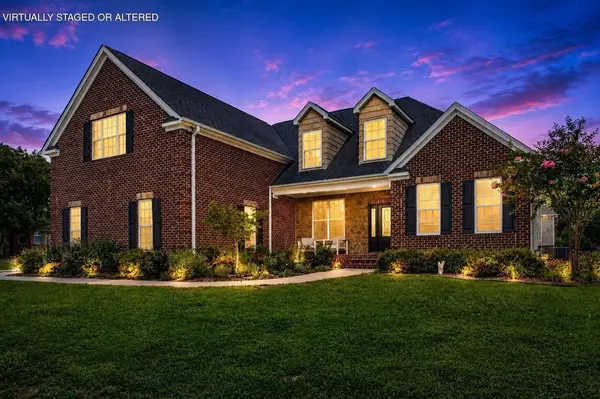
6924 Neville Drive Ooltewah, TN 37363
Want to know what your home might be worth? Contact us for a FREE valuation!

Our team is ready to help you sell your home for the highest possible price ASAP
Key Details
Sold Price $530,000
Property Type Single Family Home
Listing Status Sold
Purchase Type For Sale
Square Footage 3,187 sqft
Price per Sqft $166
Subdivision Belleau Ridge
MLS Listing ID 3511196
Sold Date 09/08/26
Bedrooms 4
Full Baths 2
Half Baths 1
HOA Y/N No
Year Built 2006
Annual Tax Amount $2,001
Lot Size 7,840 Sqft
Acres 0.18
Lot Dimensions 64.24X120.06
Property Description
Beautifully maintained brick home in the family-friendly Belleau Ridge neighborhood in the heart of Ooltewah. Situated on a desirable corner lot, this move-in-ready home offers a fenced backyard and 3-car garage, along with spacious living areas and beautiful finishes throughout.
Step inside to a welcoming two-story foyer filled with natural light and beautiful hardwood floors. The open-concept floor plan provides plenty of space for both everyday living and entertaining. The elegant dining room features picture-frame molding and beautiful columns, while the great room showcases a gas-log fireplace, detailed molding, and vaulted ceilings. A convenient half bath is located just off the great room. The kitchen is both stylish and functional, featuring granite countertops, tile backsplash, stainless-steel appliances, pantry, and beautiful stained cabinetry. The adjacent breakfast area opens to a lovely screened-in porch, creating the perfect spot to enjoy your morning coffee or relax outdoors without the pests. The fenced backyard features a separate concrete pad and offers plenty of room for grilling, entertaining, children, or pets. A spacious laundry room with sink is conveniently located just off the kitchen. The main-level primary suite is a true retreat, featuring a sitting area and trey ceiling. The luxurious primary bath offers a Jacuzzi tub, tiled walk-in shower, vaulted ceiling, double vanities, separate makeup counter, and large walk-in closet. Upstairs, you'll find two additional bedrooms, a full bathroom, and generous closet space. All bedrooms feature walk-in closets, including one upstairs bedroom with anexceptionally large walk-in closet. The fourth bedroom--or huge bonus room--features tall ceilings and endless possibilities. Use it as a home theater, workout room, playroom, office, or man cave--the choice is yours!
The fenced backyard is ideal for pet owners, and convenient veterinary services are just minutes away.
Location
State TN
County Hamilton County
Interior
Interior Features High Ceilings, Walk-In Closet(s)
Heating Central, Natural Gas
Cooling Central Air, Electric
Flooring Carpet, Wood, Tile
Fireplaces Number 1
Fireplace Y
Appliance Stainless Steel Appliance(s), Refrigerator, Microwave, Electric Range, Disposal, Dishwasher
Exterior
Garage Spaces 3.0
Utilities Available Electricity Available, Natural Gas Available, Water Available
View Y/N false
Roof Type Asphalt
Private Pool false
Building
Lot Description Level, Corner Lot, Other
Story 2
Sewer Public Sewer
Water Public
Structure Type Stone,Brick
New Construction false
Schools
Elementary Schools Ooltewah Elementary School
Middle Schools Hunter Middle School
High Schools Ooltewah High School
Others
Senior Community false
Special Listing Condition Standard
Read Less

© 2026 Listings courtesy of RealTrac as distributed by MLS GRID. All Rights Reserved.
GET MORE INFORMATION
