

Bought with Shannon Riddle
For more information regarding the value of a property, please contact us for a free consultation.
8440 Cherrybark Lane Ooltewah, TN 37363
Want to know what your home might be worth? Contact us for a FREE valuation!

Our team is ready to help you sell your home for the highest possible price ASAP
Key Details
Sold Price $385,000
Property Type Single Family Home
Sub Type Single Family Residence
Listing Status Sold
Purchase Type For Sale
Square Footage 1,660 sqft
Price per Sqft $231
Subdivision Creekside At Hampton Meadows
MLS Listing ID 3520575
Sold Date 08/21/26
Bedrooms 3
Full Baths 2
HOA Fees $70/ann
HOA Y/N Yes
Year Built 2020
Annual Tax Amount $1,416
Lot Size 6,098 Sqft
Acres 0.14
Lot Dimensions 46x133
Property Sub-Type Single Family Residence
Property Description
Welcome to this beautifully designed single-level home in the highly desirable Hamptons Meadows at Creekside subdivision in convenient Ooltewah. Built in 2020, this 3-bedroom, 2-bath home showcases timeless style, quality craftsmanship, and an eye for detail throughout.
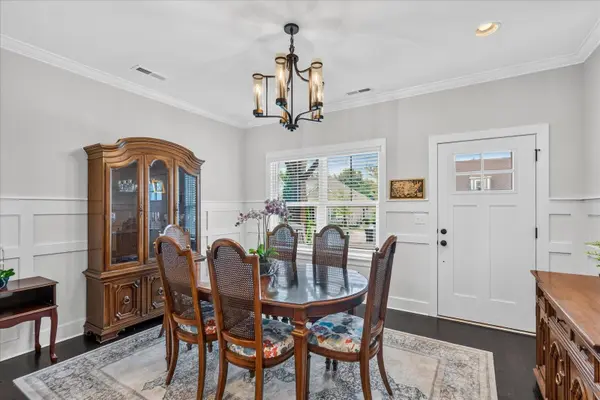
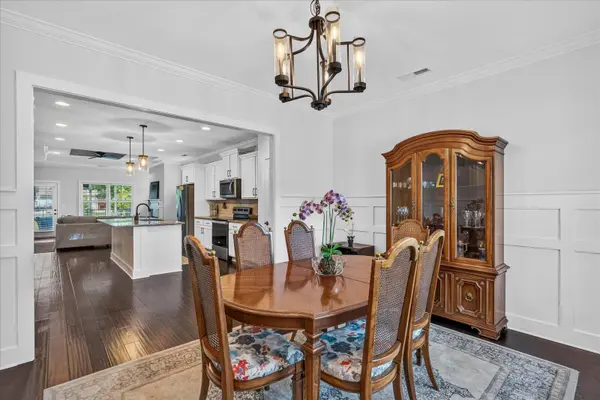
Step inside to an open, inviting floor plan featuring engineered hardwood flooring, granite countertops, a neutral designer color palette, and high-end finishes throughout. The dining area is highlighted by a stunning custom accent wall, adding warmth and character to the living space. A cozy gas fireplace anchors the living room, creating the perfect gathering place.
The spacious kitchen flows seamlessly into the main living areas, making entertaining effortless. The laundry room provides convenient access to the attached two-car garage.
Outside, you'll find an impressive screened porch complete with an outdoor television--perfect for football Saturdays, relaxing evenings, or entertaining friends and family. The professionally fenced backyard with elegant wrought iron fencing offers privacy while maintaining an open feel.
Conveniently located near shopping, dining, Volkswagen, Amazon, and I-75, this move-in ready home offers the perfect combination of quality construction, tasteful design, and low-maintenance single-level living.
Location
State TN
County Hamilton County
Interior
Interior Features High Ceilings, Open Floorplan, Walk-In Closet(s), Kitchen Island
Heating Central
Cooling Central Air
Flooring Tile
Fireplaces Number 1
Fireplace Y
Appliance Refrigerator, Electric Range, Disposal, Dishwasher
Exterior
Garage Spaces 2.0
Pool In Ground
Utilities Available Water Available
Amenities Available Pool, Sidewalks
View Y/N false
Roof Type Asphalt
Private Pool true
Building
Story 1
Sewer Public Sewer
Water Public
Structure Type Frame,Other
New Construction false
Schools
Elementary Schools Ooltewah Elementary School
Middle Schools Hunter Middle School
High Schools Ooltewah High School
Others
Senior Community false
Special Listing Condition Standard
Read Less

© 2026 Listings courtesy of RealTrac as distributed by MLS GRID. All Rights Reserved.
GET MORE INFORMATION
