

Bought with Phil Bogard
For more information regarding the value of a property, please contact us for a free consultation.
953 Mallow Dr Madison, TN 37115
Want to know what your home might be worth? Contact us for a FREE valuation!

Our team is ready to help you sell your home for the highest possible price ASAP
Key Details
Sold Price $499,000
Property Type Single Family Home
Sub Type Single Family Residence
Listing Status Sold
Purchase Type For Sale
Square Footage 2,539 sqft
Price per Sqft $196
Subdivision Arrowhead Estates
MLS Listing ID 3216907
Sold Date 08/21/26
Bedrooms 4
Full Baths 3
Half Baths 1
HOA Y/N No
Year Built 1979
Annual Tax Amount $2,735
Lot Size 10,018 Sqft
Acres 0.23
Lot Dimensions 60 X 135
Property Sub-Type Single Family Residence
Property Description
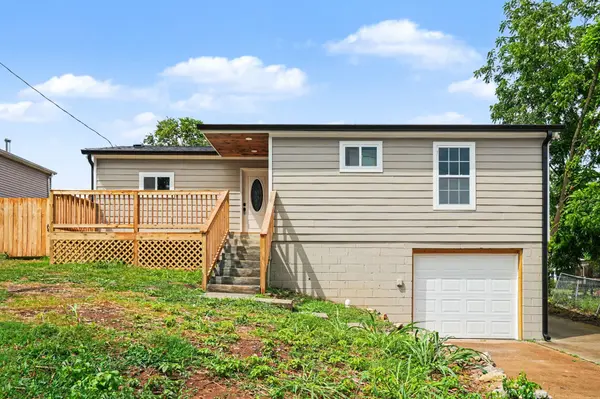
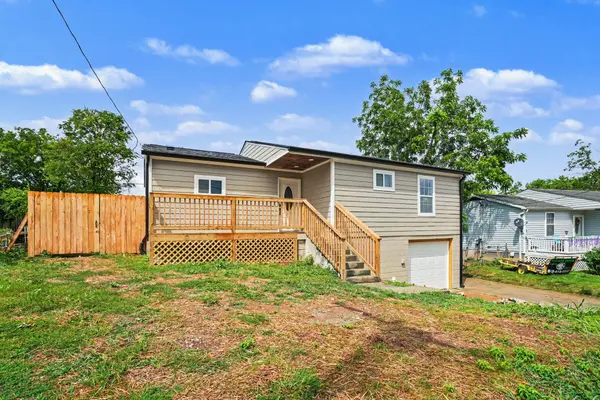
Beautifully updated home in the heart of Madison featuring an open-concept floor plan with 4 bedrooms, 3.5 bathrooms, and a spacious family room perfect for entertaining. This thoughtfully designed home showcases stunning laminate flooring, tastefully tiled bathrooms, and a modern stainless steel appliance package. The 3-car garage provides ample storage and parking, while the unfinished basement offers endless potential to be finished as a rental unit, in-law suite, or additional living space. Conveniently located near shopping, dining, and interstate access, this home offers both comfort and versatility.
Location
State TN
County Davidson County
Rooms
Main Level Bedrooms 4
Interior
Interior Features Central Vacuum, Open Floorplan, Walk-In Closet(s), Kitchen Island
Heating Central, Electric
Cooling Central Air, Electric
Flooring Laminate, Tile
Fireplace N
Appliance Electric Oven, Electric Range, Dishwasher, Microwave, Refrigerator
Exterior
Garage Spaces 3.0
Utilities Available Electricity Available, Water Available
View Y/N false
Roof Type Asphalt
Private Pool false
Building
Story 1
Sewer Public Sewer
Water Public
Structure Type Aluminum Siding
New Construction false
Schools
Elementary Schools Neely'S Bend Elementary
Middle Schools Neely'S Bend Middle
High Schools Hunters Lane Comp High School
Others
Senior Community false
Special Listing Condition Standard
Read Less

© 2026 Listings courtesy of RealTrac as distributed by MLS GRID. All Rights Reserved.
GET MORE INFORMATION
