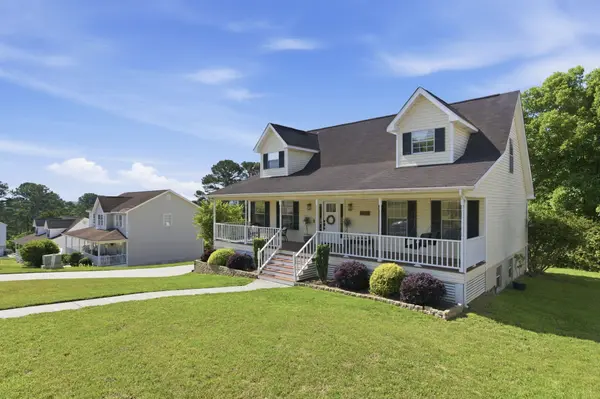

Bought with Katrina Morrow
For more information regarding the value of a property, please contact us for a free consultation.
1434 Oldaker View Lane Hixson, TN 37343
Want to know what your home might be worth? Contact us for a FREE valuation!

Our team is ready to help you sell your home for the highest possible price ASAP
Key Details
Sold Price $409,900
Property Type Single Family Home
Sub Type Single Family Residence
Listing Status Sold
Purchase Type For Sale
Square Footage 2,365 sqft
Price per Sqft $173
Subdivision Bay Run
MLS Listing ID 3224855
Sold Date 05/29/26
Bedrooms 3
Full Baths 2
Half Baths 1
HOA Y/N No
Year Built 1998
Annual Tax Amount $1,255
Lot Size 0.340 Acres
Acres 0.34
Lot Dimensions 95.0X157.92
Property Sub-Type Single Family Residence
Property Description
Welcome to 1434 Oldaker View Lane--where charm, space, and convenience come together. Zoned for McConnell Elementary and just minutes from shopping, dining, and Chickamauga Lake, this home offers an ideal location for everyday living with COUNTY ONLY TAXES. From the inviting front porch to the thoughtfully designed interior, you'll feel right at home. The living room features beautiful built-ins, bead board and wallpaper while the kitchen is equipped with stainless steel appliances for a clean, modern touch. The spacious primary suite is located on the main level and offers a walk-in closet and en-suite bathroom. Upstairs, you'll find two generously sized bedrooms, a full bath, and a versatile space perfect for a home office, hobby room, or additional storage. The finished basement adds even more flexibility--ideal for a playroom or private workspace. Step outside and enjoy your own backyard retreat, complete with a pool, raised garden bed, and scenic ridge views--perfect for relaxing or entertaining all summer long. Schedule your showing today!
Location
State TN
County Hamilton County
Interior
Interior Features Built-in Features, Walk-In Closet(s)
Heating Central, Electric
Cooling Central Air
Flooring Carpet, Tile, Other
Fireplace N
Appliance Microwave, Electric Range, Dishwasher
Exterior
Garage Spaces 2.0
Pool Above Ground
Utilities Available Electricity Available, Water Available
View Y/N false
Private Pool true
Building
Sewer Septic Tank
Water Public
Structure Type Vinyl Siding
New Construction false
Schools
Elementary Schools Mcconnell Elementary School
Middle Schools Loftis Middle School
High Schools Soddy Daisy High School
Others
Senior Community false
Special Listing Condition Standard
Read Less

© 2026 Listings courtesy of RealTrac as distributed by MLS GRID. All Rights Reserved.
GET MORE INFORMATION