

Bought with Lucy V Patterson
For more information regarding the value of a property, please contact us for a free consultation.
1331 Cloverdale Circle Hixson, TN 37343
Want to know what your home might be worth? Contact us for a FREE valuation!

Our team is ready to help you sell your home for the highest possible price ASAP
Key Details
Sold Price $319,900
Property Type Single Family Home
Sub Type Single Family Residence
Listing Status Sold
Purchase Type For Sale
Square Footage 2,449 sqft
Price per Sqft $130
Subdivision Cloverdale Hills
MLS Listing ID 3069450
Sold Date 02/27/26
Bedrooms 3
Full Baths 2
HOA Y/N No
Year Built 1965
Annual Tax Amount $1,904
Lot Size 10,890 Sqft
Acres 0.25
Lot Dimensions 150X144.6
Property Sub-Type Single Family Residence
Property Description
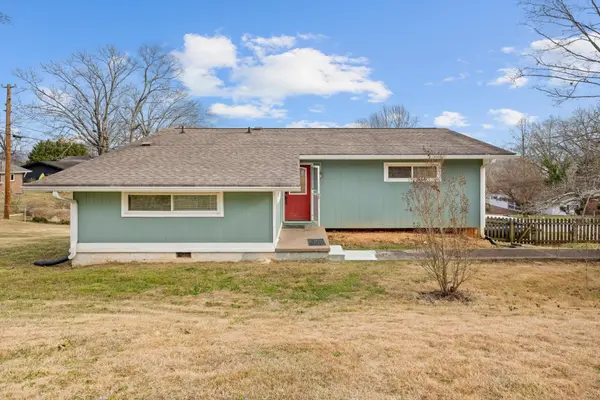
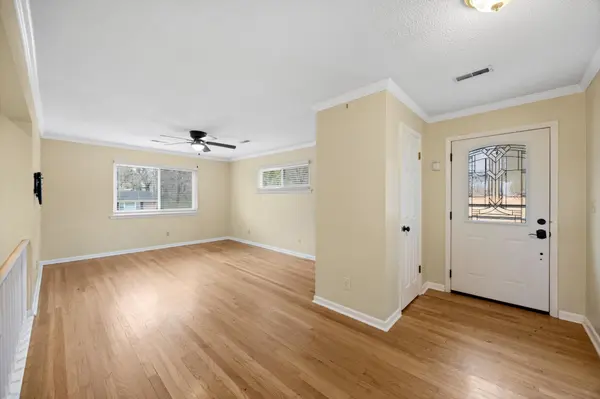
Charming 1960s Classic - Solid, Spacious & Ready for Your Family! Move-in ready and built to last! This timeless 3-bedroom, 2-bathroom gem embodies the enduring quality of 1960s craftsmanship with rock-solid construction, generous room sizes, and thoughtful details that stand the test of time. Nestled on a private, oversized lot surrounded by mature trees and lush landscaping, this home offers peaceful seclusion while being conveniently close to everything you need. Step inside to bright, inviting living spaces perfect for everyday family life and entertaining. The main level flows effortlessly, creating a warm and welcoming atmosphere.The standout feature? A fully finished basement that doubles your living space! Imagine a cozy family room for movie nights, a dedicated game area for fun with friends, ample storage, or even an easy conversion to a guest suite or mother-in-law quarters - the possibilities are endless!
Priced correctly and lovingly maintained, the sellers are eager to pass this cherished home to its next family. Don't miss out - homes like this with such character, space, and potential go fast! Schedule your private showing today before it's gone!
Location
State TN
County Hamilton County
Interior
Interior Features Bookcases
Heating Central
Cooling Central Air
Fireplace N
Appliance Disposal, Dishwasher
Exterior
Garage Spaces 2.0
Utilities Available Water Available
View Y/N false
Roof Type Other
Private Pool false
Building
Lot Description Other
Story 1
Sewer Public Sewer
Water Public
Structure Type Wood Siding,Other,Brick
New Construction false
Schools
Elementary Schools Dupont Elementary School
Middle Schools Hixson Middle School
High Schools Hixson High School
Others
Senior Community false
Special Listing Condition Standard
Read Less

© 2026 Listings courtesy of RealTrac as distributed by MLS GRID. All Rights Reserved.
GET MORE INFORMATION
