


Bought with James B Mullenix
For more information regarding the value of a property, please contact us for a free consultation.
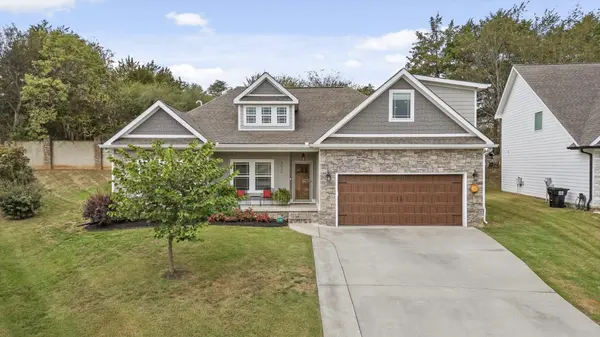
8020 Hodges Way Ooltewah, TN 37363
Want to know what your home might be worth? Contact us for a FREE valuation!

Our team is ready to help you sell your home for the highest possible price ASAP
Key Details
Sold Price $475,000
Property Type Single Family Home
Listing Status Sold
Purchase Type For Sale
Square Footage 2,120 sqft
Price per Sqft $224
Subdivision Baycrest
MLS Listing ID 3117896
Sold Date 01/29/26
Bedrooms 4
Full Baths 3
HOA Y/N No
Year Built 2020
Annual Tax Amount $1,842
Lot Size 0.260 Acres
Acres 0.26
Lot Dimensions 39.73X153.84
Property Description
Welcome home to 8020 Hodges Way in Ooltewah, Tennessee. This beautiful home, built in 2020, features one level living with an additional multipurpose upstairs that also includes an en suite bathroom! Gorgeous 4.5 inch hardwoods run throughout the main living areas of the home and the primary bedroom, while upgraded finishes accentuate the open concept layout as well as the ease of living in a home with so much elegant accessibility. Additionally, this home's convenient access to water means that a kayak/boat launch is less than a mile away!
The wide front porch looks over the end of the cul-de-sac in the one street Baycrest subdivision and is perfect for enjoying the east Tennessee mountains. Just inside the home, a front entry hallway leads to the open concept living area which features a coffered ceiling, gas fireplace, eye-catching shiplap focal wall and warm wood stained mantel, and large windows that let in ample amounts of natural light. The kitchen and dining areas are just off the great room. They also feature granite countertops, under cabinet lighting, shaker style cabinetry with additional molding, stainless steel appliances, a glistening backsplash with beautiful beveled subway tile and a convenient layout perfect for anyone who loves to cook and entertain.
Two main level bedrooms are off the kitchen, and are located next to a full bathroom that also features granite countertops and a tub and shower combo. On the right side of the home you'll find the primary suite. Large, spacious, and inviting, the bedroom and bathroom are complements of each other. The generously sized walk-in shower with the rainfall shower head and handheld attachment, frameless shower enclosure, and upgraded chrome finishes continue the theme of elevated living found throughout the home. The large walk-in closet is a welcome addition to such a functional space. Upstairs, the current owners have formatted the living area into separate zones.
Location
State TN
County Hamilton County
Interior
Interior Features Ceiling Fan(s), Entrance Foyer, High Ceilings, Walk-In Closet(s), High Speed Internet
Heating Central, Natural Gas
Cooling Central Air
Flooring Carpet, Wood, Other
Fireplaces Number 1
Fireplace Y
Appliance Stainless Steel Appliance(s), Refrigerator, Oven, Microwave, Gas Range, Disposal, Dishwasher
Exterior
Garage Spaces 2.0
Utilities Available Natural Gas Available, Water Available
View Y/N false
Roof Type Asphalt
Private Pool false
Building
Lot Description Level, Cleared, Cul-De-Sac, Other
Story 2
Sewer Public Sewer
Water Public
Structure Type Stone,Other
New Construction false
Schools
Elementary Schools Ooltewah Elementary School
Middle Schools Ooltewah Middle School
High Schools Ooltewah High School
Others
Senior Community false
Special Listing Condition Standard
Read Less

© 2026 Listings courtesy of RealTrac as distributed by MLS GRID. All Rights Reserved.
GET MORE INFORMATION
